
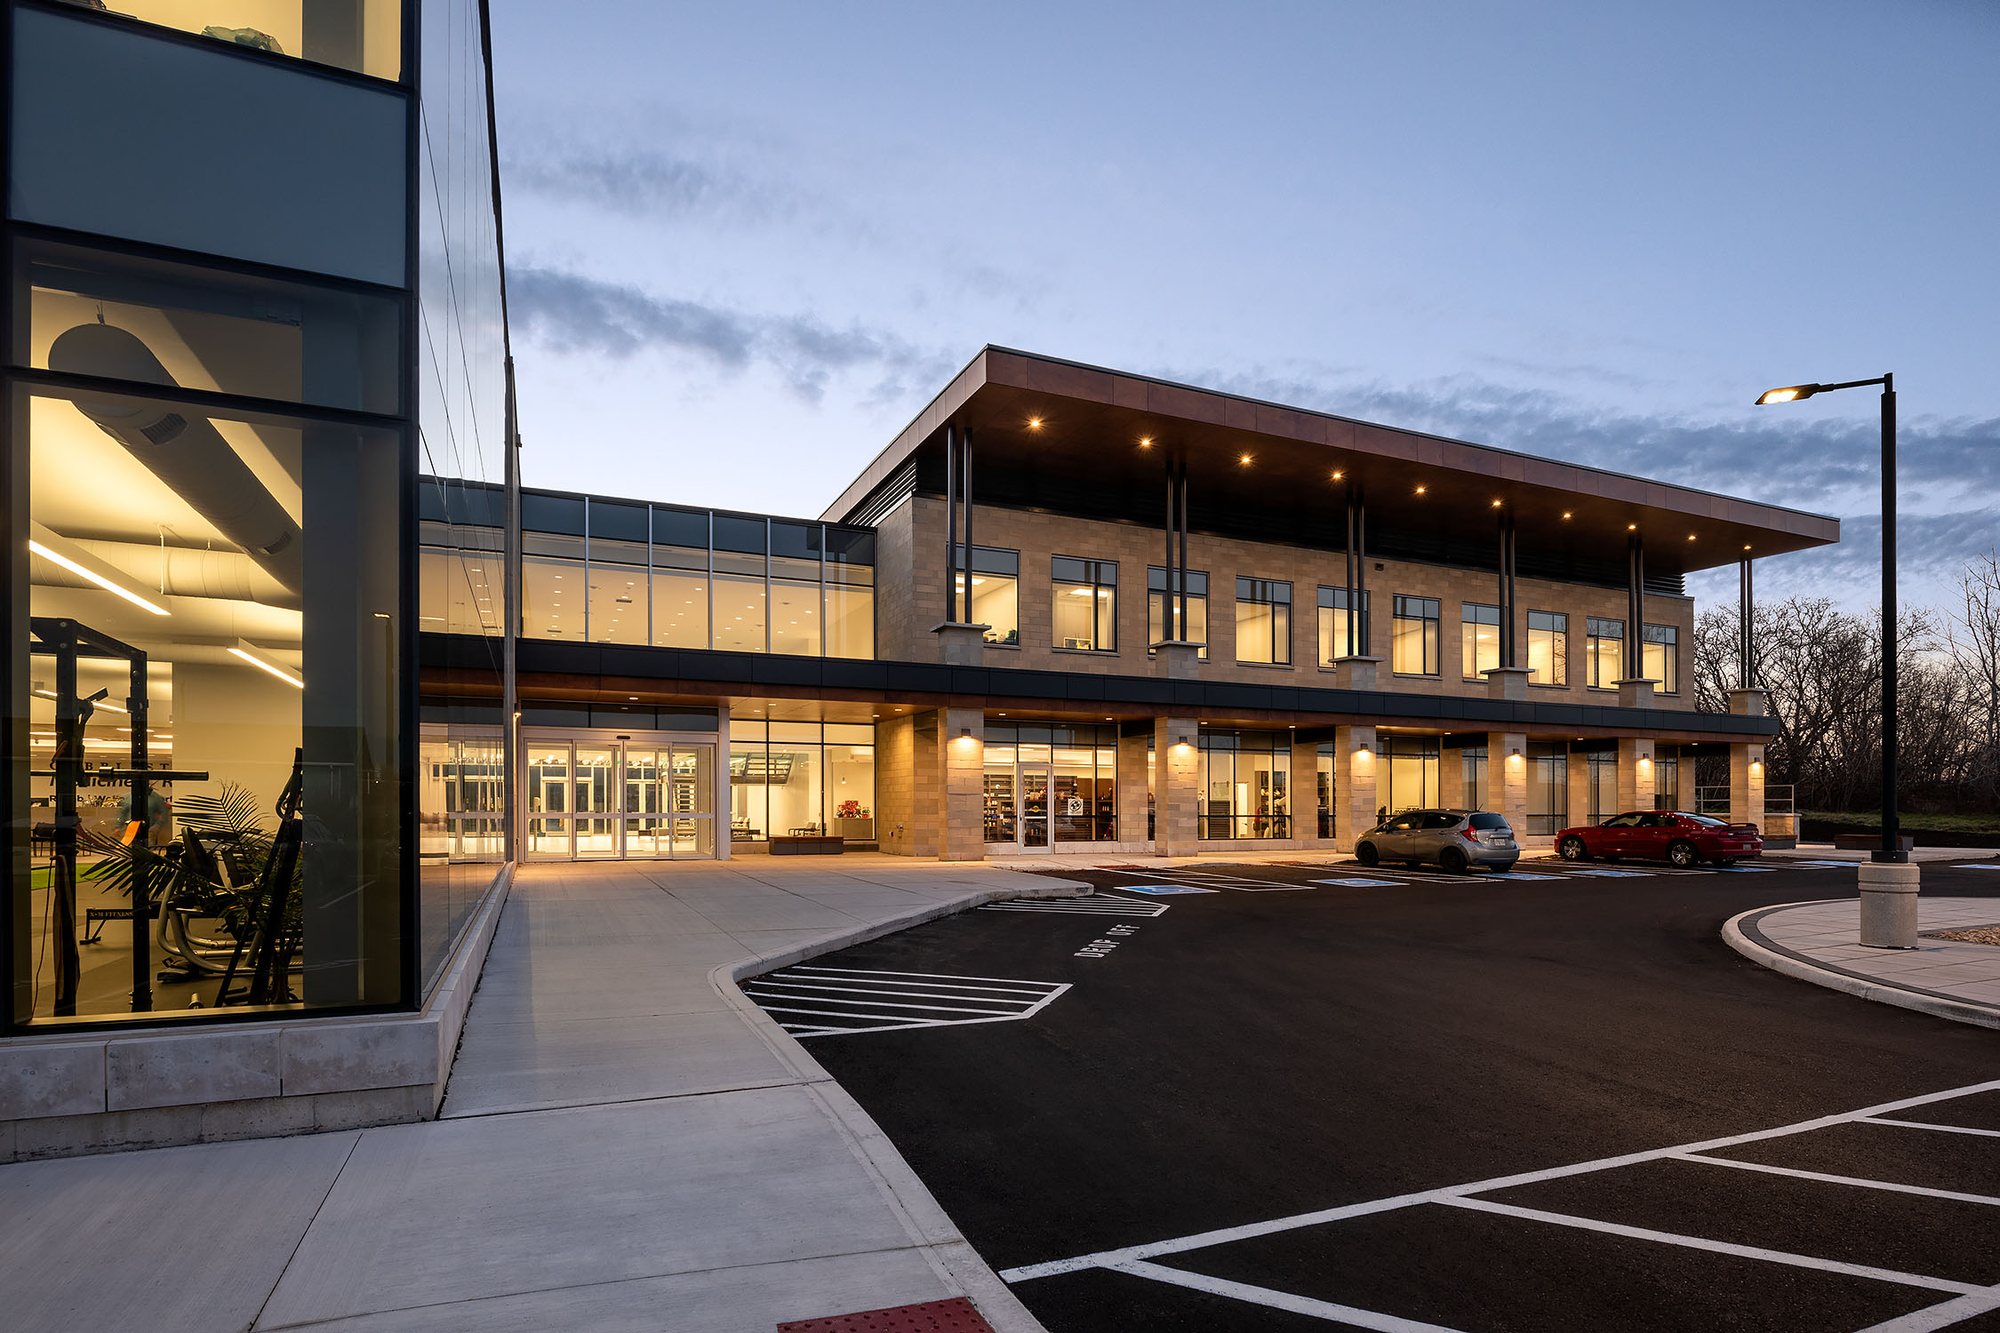
Brant Community Health Hub
Project Scope
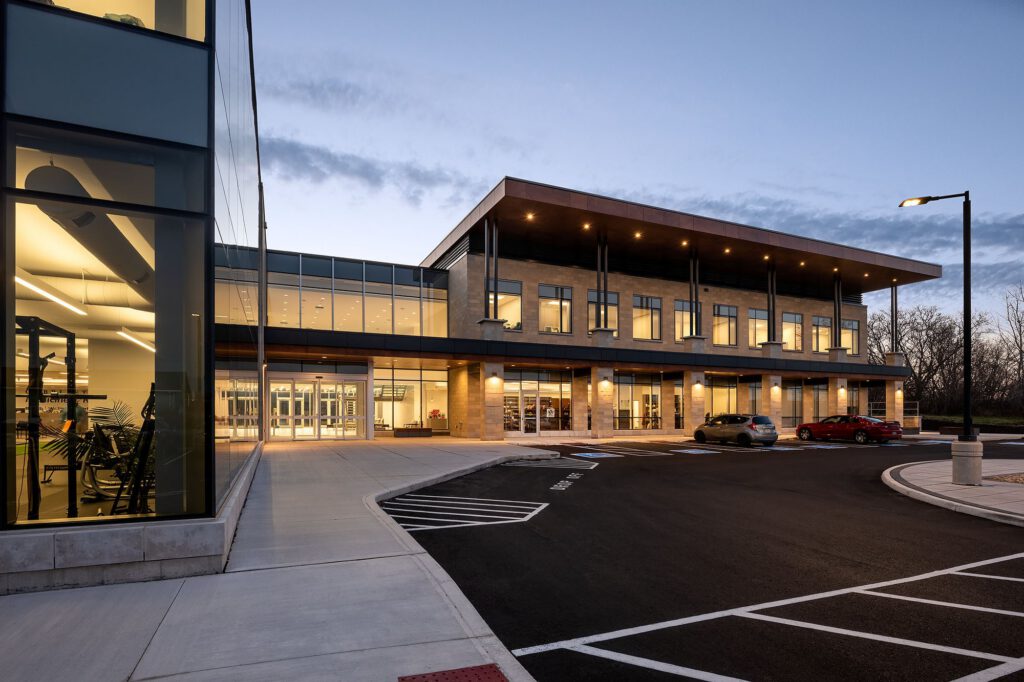
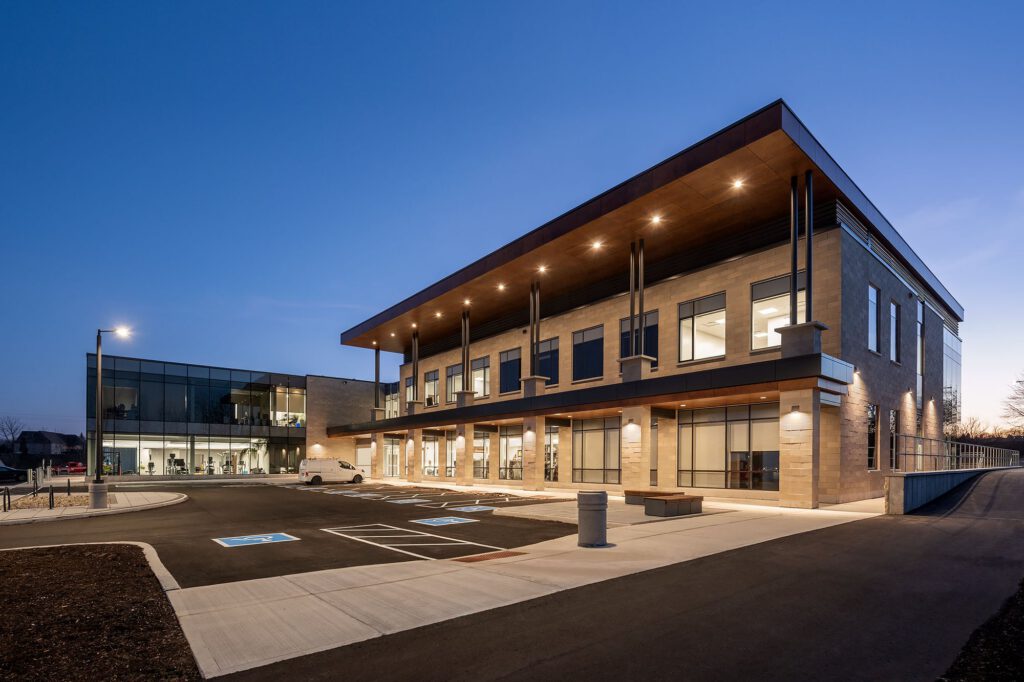
- New two-storey multi-tenant medical office building with a gross floor area of approximately 41,500 sq. ft.
- The Brant Community Health Hub is a new state-of-the-art healthcare facility. The project construction involved building and tenant fit-up construction, as well as associated siteworks, including a new surface parking lot, landscaping and servicing.
- The Hub was visualized to become the anchor of a vibrant commercial district where Brant residents are able to access a range of services and businesses to meet all of their health, social, and commercial needs.
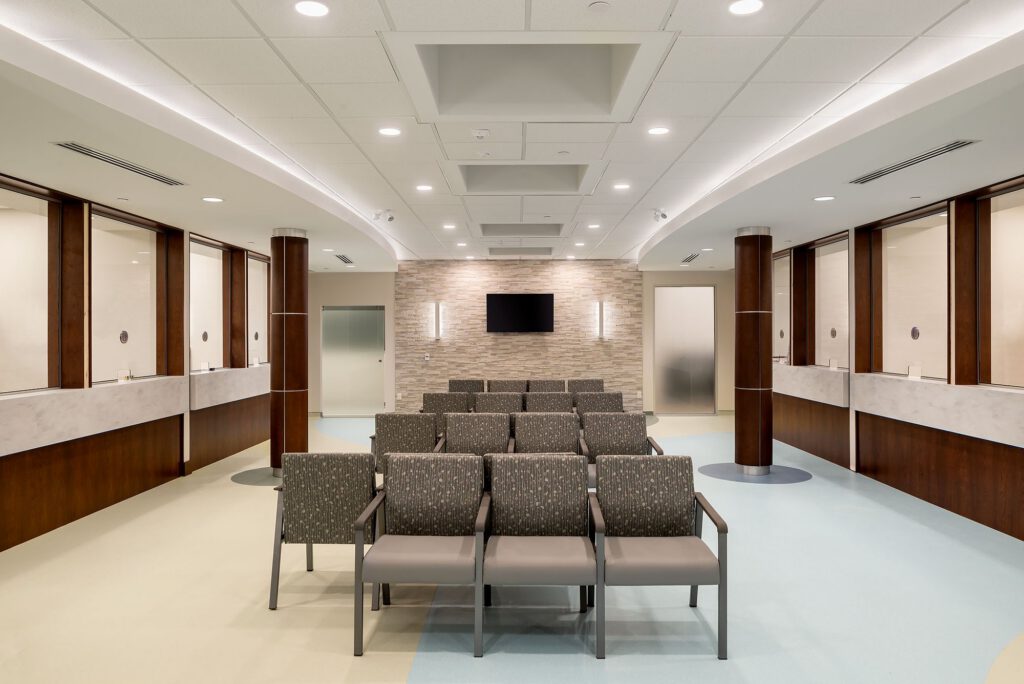
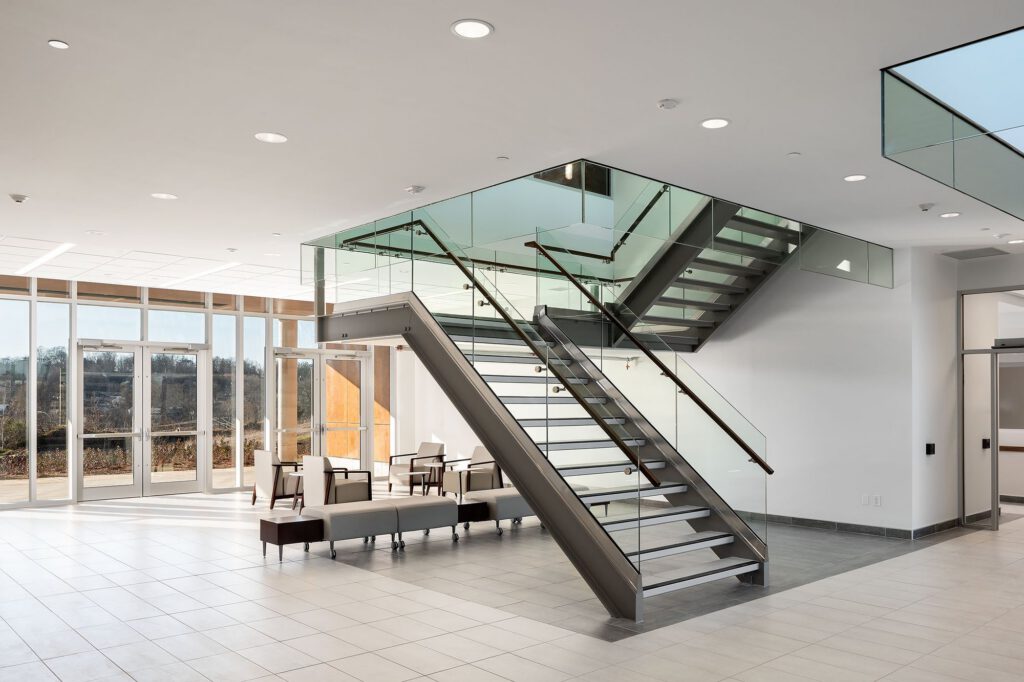
- The building features a generous light-filled, double-height central atrium and supporting spaces such as a Community Room, Meeting Rooms, and Health Gallery. Building tenants include family doctors, physiotherapy, radiology, audiology, pharmacy, lab, and space for affiliated healthcare providers and community services.
- The facility has sustainable design features such as a vegetated roof, highly insulated building envelope, solar panels, and energy-efficient fixtures and equipment.
Connect With Us
Ready to build a partnership rooted in transparency, integrity and technical excellence? Reach out to us today for a collaborative discussion to help build your vision.