

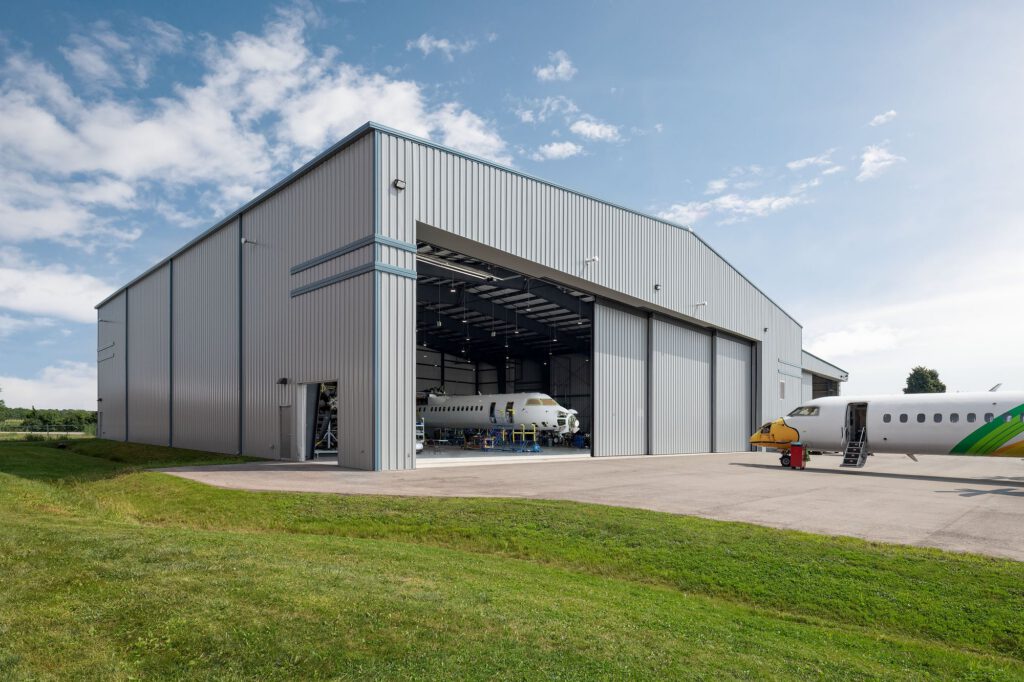
St. Thomas Municipal Airport Hangar Expansion
Design, construction, commissioning and start-up of a new 16,800 sq. ft. hangar addition to the existing Corporate Hangar Facility and Air Terminal Facility.
The work included design and preparation of construction documents for all architectural, civil, structural, mechanical, electrical and site services for the aircraft hangar expansion in conformance with all design criteria, including all materials, equipment, labour, management and supervision to construct, commission and start up the facility.


Connect With Us
Ready to build a partnership rooted in transparency, integrity and technical excellence? Reach out to us today for a collaborative discussion to help build your vision.